
BEDS4
BATHS3 full
SQUARE FEET2,228
MLS#R1715538
STATUSActive
PROPERTY TYPEResidential - Single Family
SCHOOLElmira
Property Description
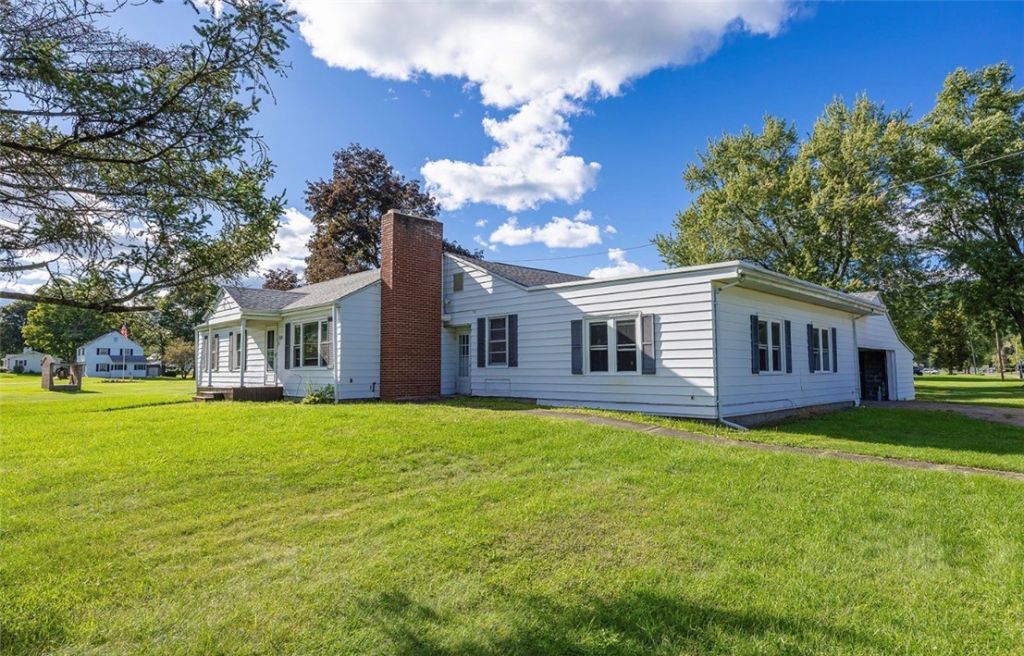
Welcome home to this spacious 4-bedroom, 3-full-bath home with a layout that gives everyone plenty of room to spread out! Three bedrooms are located on one side of the home, while the private primary suite is set apart and features its own office/flex space plus a beautifully renovated, brand-new bathroom. The updated kitchen is a standout with plenty of cabinetry, modern finishes, a gorgeous gold sink, and all new appliances purchased in June 2026 that will convey with the sale. Just off the kitchen is a cozy breakfast nook, plus an additional bonus room that could easily be used as a second dining area, family room, playroom, or whatever fits your needs. The home also offers a separate dining room off the living room, giving you tons of flexible living space. Outside, you'll find a huge fenced-in backyard and an attached 2-car garage. Even better, several extras stay with the home, including the brand-new washer and dryer, freezer in the breakfast nook, and 70-inch TV. With 4 bedrooms, 3 full baths, multiple living and dining spaces, an updated kitchen, private primary suite, and a backyard with room to enjoy, this home has so much to offer!
Property Features
Property Type: Residential - Single Family
Basement: Crawl Space, Exterior Entry, Walk-Up Access
Fireplaces: 1
Garage: 2 car attached
Heating: Gas, Baseboard
Home Style: Ranch
Lot Size: 0.66 Acres
Stories: 1.0
Taxes: $5,017
Year Built: 1948
Amenities
Den
Kitchen/Family Room Combo
Pantry
Pull Down Attic Stairs
Bath in Primary Bedroom
Main Level Primary
Primary Suite
Blacktop Driveway
Feature Descriptions
Appliances: Dryer, Dishwasher, Exhaust Fan, Electric Oven, Electric Range, Freezer, Gas Water Heater, Microwave, Refrigerator, Range Hood, Washer
Days on Site: 3
Exterior: Aluminum Siding
Flooring: Carpet, Ceramic Tile, Laminate, Varies
Laundry: Main Level
Lot: Rectangular, Rectangular Lot, Residential Lot
Lot Dimensions: 152X190
Parcel#: 073600-109-009-0003-023-000-0000
Parking: Attached, Garage
Parking Notes: Attached, Garage
Sewer: Septic Tank
Utilities: Water Connected
Water: Connected, Public
Local Schools
School District: Elmira
Listed By / Shown By
Listing By
Agency Name: Howard Hanna Corning
Agency Phone: (607) 936-4663
Shown By
Agent Name: Alicia Morrison
Agent Phone: (716) 689-7800
Agency Title: MJ Peterson Real Estate

Estimate Your Payment
Estimated Payment
$ 1,110.32 per month $612.03 Principal & Interest $418.08 Property Tax $80.21 Homeowner's Insurance
1236 Pennsylvania Avenue | MLS# R1715538
This single family home located at 1236 Pennsylvania Avenue, Pine City, NY 14871 is currently listed for sale with an asking price of $275,000. This property was built in 1948 and has 4 bedrooms and 3 full baths with 2228 sq. ft. Pennsylvania Avenue is located within the Elmira school district. Search Pine City real estate on amorrison.mjpeterson.com today.