
BEDS4
BATHS2 full 2 partial
SQUARE FEET3,152
MLS#B1715074
STATUSActive
PROPERTY TYPEResidential - Single Family
SUBDIVISIONGreen Lake
SCHOOLOrchard Park
Property Description
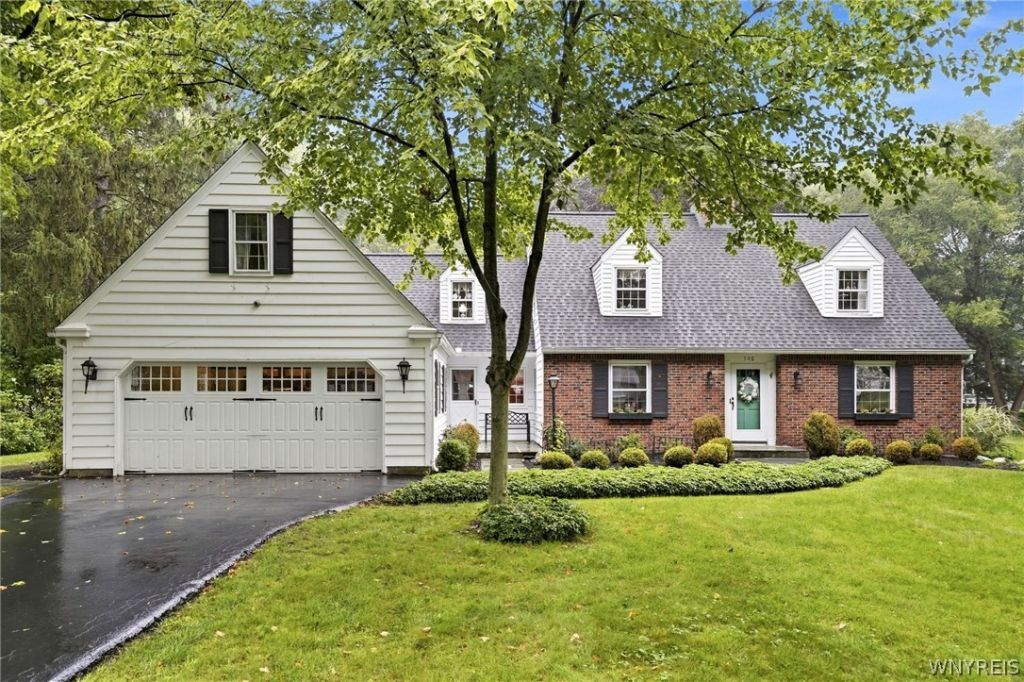
Village of Orchard Park | Expanded Cape Cod Steps from Green Lake. Situated on one of the Village's most picturesque tree-lined streets, this beautifully expanded Cape Cod blends timeless charm with thoughtful updates and over 40 years of meticulous care by the same owners. A welcoming foyer leads to an elegant living room with hardwood floors, crown molding, and a wood-burning fireplace, while the formal dining room showcases classic toile décor. The updated Auburn Watson kitchen features light cherry cabinetry, granite countertops, farmhouse sink, gas cooktop and oven, and a sunny breakfast area. A bright gathering room opens to the patio, while the spacious family room offers beamed ceilings, hardwood floors, a fireplace, bow window, and custom coffee/wine bar. A first-floor bedroom, currently used as an office with built-ins, and a powder room complete the main level. Upstairs, a second staircase leads to four additional bedrooms, including a primary suite with walk-in closet, private bath, and balcony access. An updated full bath, cedar walk-in closet, and abundant storage enhance the second floor. The partially finished lower level includes a wet bar, built-ins, wood-burning fireplace, laundry area, powder room, and concrete safe room. Major updates include two furnaces with Aprilaire humidifier (2023), HWT (2022), roof (2022), and garage door/opener (2020). Enjoy a charming front porch nook, expansive rear patio with built-in stone seating, private wooded backdrop, split-rail fence, heated attached two-car garage with epoxy floor, and storage shed with newer doors. Deceptively spacious and far larger than it appears, this treasured Village residence offers a rare opportunity in one of Orchard Park's most coveted locations. Delayed negotiations September 28, 2026 at 9:00 am.
Property Features
Property Type: Residential - Single Family
Basement: Full, PartiallyFinished
Cooling: Zoned, CentralAir
Fireplaces: 3
Garage: 2.5 car attached
Heating: Gas, Zoned, ForcedAir, MultipleHeatingUnits, WallFurna
Home Style: CapeCod, TwoStory
Lot Size: 0.78 Acres
Roof Type: Architectural, Shingle
Stories: 1.0
Taxes: $9,629
Year Built: 1947
Amenities
BreakfastArea
CedarClosets
Den
SeparateFormalDiningRoom
EntranceFoyer
SeparateFormalLivingRoom
GraniteCounters
Pantry
SlidingGlassDoors
BedroomOnMainLevel
BlacktopDriveway
Balcony
Patio
Feature Descriptions
Appliances: BuiltInRange, BuiltInOven, Dryer, Dishwasher, Disposal, GasOven, GasRange, GasWaterHeater, Refrigerator, Washer
Door Features: SlidingDoors
Exterior: BlownInInsulation, Brick, WoodSiding
Flooring: Carpet, CeramicTile, Hardwood, Laminate, Varies
Laundry: InBasement
Lot: Rectangular, RectangularLot, ResidentialLot
Lot Dimensions: 149X228
Parcel#: 146001-172-120-0001-055-000
Parking: Attached, Electricity, Garage, HeatedGarage, GarageDoorOpener, Other
Parking Notes: Attached, Electricity, Garage, HeatedGarage, GarageDoo
Patio/Porch: Balcony, Open, Patio, Porch
Sewer: Connected
Utilities: CableAvailable, HighSpeedInternetAvailable, SewerConnected, WaterConnected
Water: Connected, Public
Local Schools
High School: Orchard Park High
Middle School: Orchard Park Middle
Elementary School: South Davis Elementary
School District: Orchard Park
Listed By / Shown By
Listing By
Agency Name: Howard Hanna WNY Inc.
Agency Contact: 716-481-3230
Shown By
Agent Name: Alicia Morrison
Agent Phone: (716) 689-7800
Agency Title: MJ Peterson Real Estate

Estimate Your Payment
Estimated Payment
$ 2,501.30 per month $1,502.03 Principal & Interest $802.42 Property Tax $196.85 Homeowner's Insurance
146 Elmhurst Drive | MLS# B1715074
This single family home located at 146 Elmhurst Drive , Orchard Park, NY 14127 is currently listed for sale with an asking price of $674,900. This property was built in 1947 and has 4 bedrooms and 2 full and 2 partial baths with 3152 sq. ft. Elmhurst Drive is located in the Green Lake subdivision within the Orchard Park school district. Search Green Lake real estate on amorrison.mjpeterson.com today.