
BEDS4
BATHS2 full
SQUARE FEET1,701
MLS#S1714793
STATUSActive
PROPERTY TYPEResidential - Single Family
SCHOOLPhoenix
Property Description
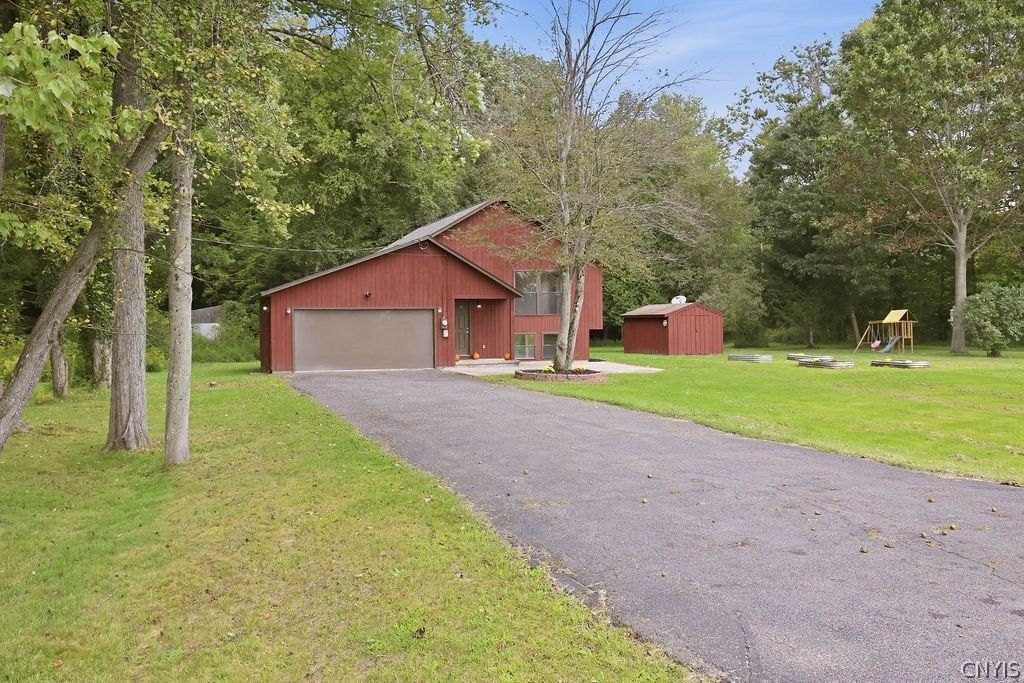
Welcome to country living in the Town of Lysander! Set on just under 5 private acres, this 4-bedroom, 2-bath home offers a peaceful rural setting with plenty of space to enjoy the outdoors. The property features newer flooring throughout, a newer roof, newer stainless steel appliances, updated windows, new hot water tank, and exterior paint completed in 2025. The finished basement provides additional living space, including a bedroom, bathroom, and recreation area. A 2-car garage adds convenience and storage. Outside, the possibilities are plentiful. The property includes an oversized shed, plus a 20' x 32' barn/outbuilding with electric power. A fenced area of approximately 30' x 30' offers space for chickens, goats, or other outdoor uses. With more than an acre of open land surrounded by a mature tree line, the property provides privacy while remaining conveniently located just off the main road. A great opportunity to enjoy the space, flexibility, and tranquility of country living in Lysander.
Property Features
Property Type: Residential - Single Family
Basement: Egress Windows, Full, Finished
Cooling: Window Unit(s)
Garage: 2 car attached
Heating: Propane
Home Style: Contemporary, Raised Ranch
Lot Size: 4.70 Acres
Stories: 2.0
Taxes: $5,622
Year Built: 1980
Amenities
Ceiling Fan(s)
Dining Area
Separate/Formal Dining Room
Separate/Formal Living Room
Living/Dining Room
Pull Down Attic Stairs
Main Level Primary
Awning(s)
Blacktop Driveway
Play Structure
Propane Tank - Leased
Feature Descriptions
Appliances: Dryer, Dishwasher, Gas Cooktop, Propane Water Heater, Refrigerator, Water Softener Owned
Days on Site: 1
Exterior: Cedar
Flooring: Hardwood, Laminate, Tile, Varies
Laundry: In Basement
Lot: Rectangular, Rectangular Lot, Rural Lot, Wooded
Lot Dimensions: 297X689
Parcel#: 313689-017-000-0002-023-002-0000
Parking: Attached, Garage, Driveway, Garage Door Opener
Parking Notes: Attached, Garage, Driveway, Garage Door Opener
Sewer: Septic Tank
Water: Well
Local Schools
School District: Phoenix
Listed By / Shown By
Listing By
Agency Name: MyTown Realty LLC
Agency Phone: 315-497-6500
Shown By
Agent Name: Alicia Morrison
Agent Phone: (716) 689-7800
Agency Title: MJ Peterson Real Estate

Estimate Your Payment
Estimated Payment
$ 1,221.15 per month $665.44 Principal & Interest $468.50 Property Tax $87.21 Homeowner's Insurance
2061 Rabbit Lane | MLS# S1714793
This single family home located at 2061 Rabbit Lane, Phoenix, NY 13135 is currently listed for sale with an asking price of $299,000. This property was built in 1980 and has 4 bedrooms and 2 full baths with 1701 sq. ft. Rabbit Lane is located within the Phoenix school district. Search Phoenix real estate on amorrison.mjpeterson.com today.