
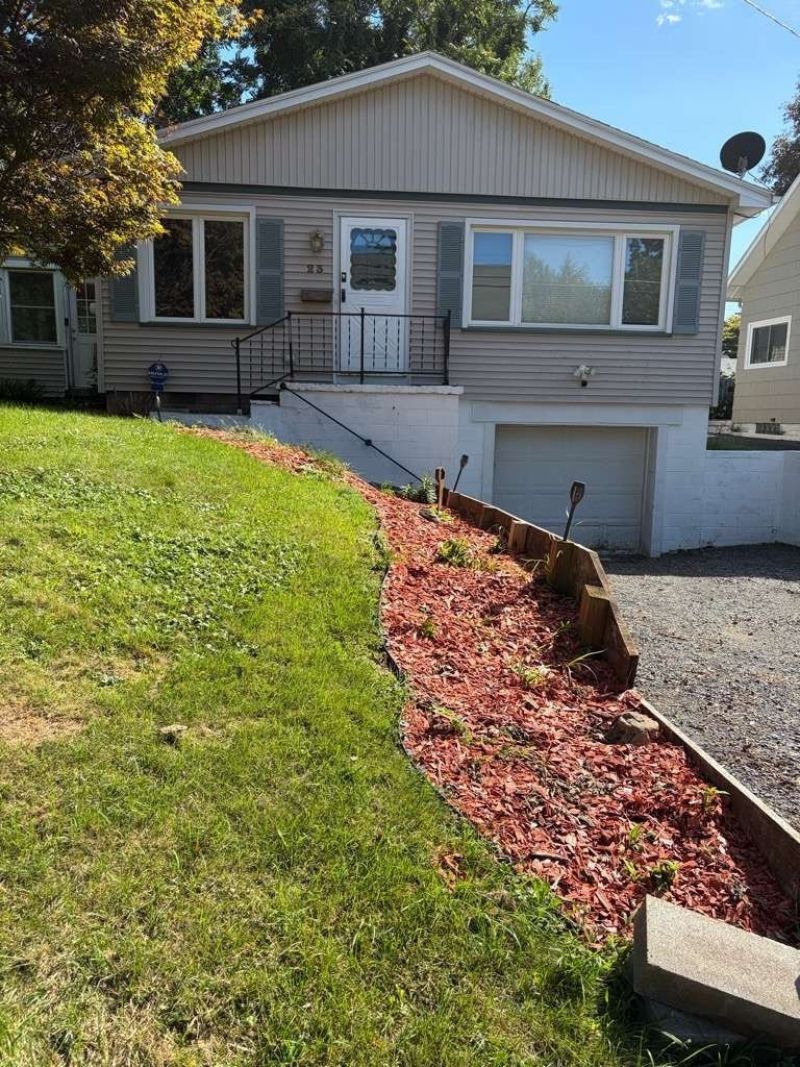
BEDS3
BATHS1 full
SQUARE FEET1,176
MLS#R1715723
STATUSActive
PROPERTY TYPEResidential - Single Family
SUBDIVISIONCrouch Farm
SCHOOLEast Irondequoit
Property Description
Charming three-bedroom ranch just a short walk or bike ride to Seabreeze and the lake! Step inside to an inviting open layout featuring a spacious living room and a large eat-in kitchen with wood cabinetry, included appliances and a country-style center island-perfect for everyday meals and entertaining. Down the hall, the updated main bath offers a double-sink vanity and subway-tile surround, while three generously sized bedrooms provide comfortable living space. Enjoy morning coffee or relaxing evenings in the delightful three-season porch, which opens to a private deck. The lower level offers even more potential, with a second full bath and two large additional rooms ready to become a recreation room, home office, gym or additional entertaining space. Come with your ideas! With a little cosmetic updating and your personal touches, this welcoming home will truly shine. Delayed negotiations until Thu 9/24 10am.
Property Features
Property Type: Residential - Single Family
Basement: Full
Cooling: Central Air
Garage: 1
Heating: Gas
Home Style: Ranch
Lot Size: 0.11 Acres
Roof Type: Asphalt
Stories: 1.0
Taxes: $6,679
Year Built: 1950
Amenities
Ceiling Fan(s)
Eat-in Kitchen
Deck
Enclosed Porch
Gravel Driveway
Porch
Feature Descriptions
Appliances: Dishwasher, Gas Oven, Gas Range, Gas Water Heater, Refrigerator
Days on Site: 1
Exterior: Vinyl Siding
Flooring: Carpet, Laminate, Varies
Lot: Rectangular, Rectangular Lot
Lot Dimensions: 50X100
Parcel#: 263400-062-150-0003-068-000
Parking: Underground
Parking Notes: Underground
Patio/Porch: Deck
Sewer: Connected
Utilities: Electricity Connected, Sewer Connected, Water Connected
Water: Connected, Public
Local Schools
High School: Eastridge Senior High
Middle School: East Irondequoit Middle
School District: East Irondequoit
Listed By / Shown By
Listing By
Agency Name: Realmart Realty, LLC
Agency Phone: 888-362-6543
Shown By
Agent Name: Alicia Morrison
Agent Phone: (716) 689-7800
Agency Title: MJ Peterson Real Estate

Estimate Your Payment
Estimated Payment
$ 933.92 per month $333.61 Principal & Interest $556.58 Property Tax $43.72 Homeowner's Insurance
23 Broderick Drive | MLS# R1715723
This single family home located at 23 Broderick Drive, Rochester, NY 14622 is currently listed for sale with an asking price of $149,900. This property was built in 1950 and has 3 bedrooms and 1 full baths with 1176 sq. ft. Broderick Drive is located in the Crouch Farm subdivision within the East Irondequoit school district. Search Crouch Farm real estate on amorrison.mjpeterson.com today.