
BEDS2
BATHS2 full
SQUARE FEET1,116
MLS#B1714921
STATUSActive
PROPERTY TYPEResidential - Single Family
SCHOOLLackawanna
Property Description
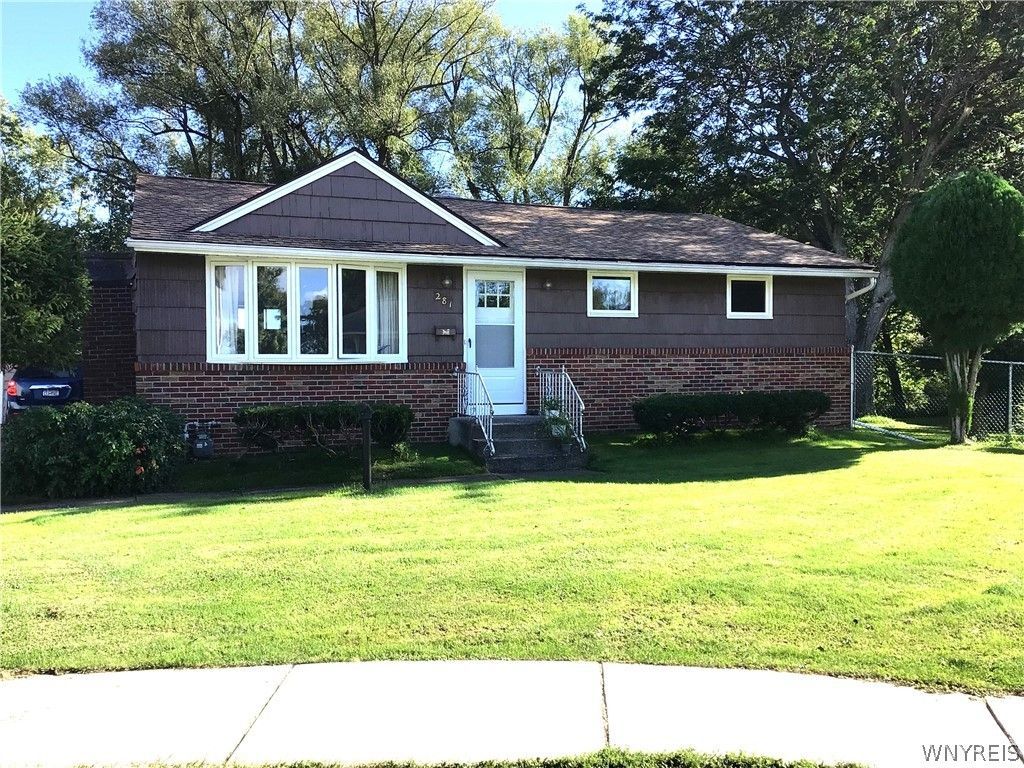
This fantastic ranch offers a very flexible floor plan. Two large bedrooms feature gleaming hardwood floors, natural woodwork, ceiling fans, overhead lights, and double closets. The original third bedroom was converted into a dining room. You can convert it back into a third bedroom if needed. The gleaming hardwood floors extend into the large, bright living room, which boasts a floor-to-ceiling stone fireplace with a gas insert for evening warmth and relaxation. The nice-sized eat-in kitchen provides the stove, refrigerator, and dishwasher to make moving in stress-free. The basement has an extra full bathroom and a fantastic semi-finished area with a beautiful large bar perfect for any gathering with family and friends. The oversized yard is mostly fenced and offers a two-car detached garage for all your storage needs. Here you will find updated windows (except one in the kitchen). Updated electrical. A new garage door opener and so much more.
Property Features
Property Type: Residential - Single Family
Basement: Full, Partially Finished, Sump Pump
Cooling: Central Air
Fireplaces: 1
Garage: 2
Heating: Gas, Forced Air
Home Style: Ranch
Lot Size: 0.28 Acres
Roof Type: Asphalt
Stories: 1.0
Taxes: $5,688
Year Built: 1955
Amenities
Ceiling Fan(s)
Dry Bar
Separate/Formal Dining Room
Eat-in Kitchen
Separate/Formal Living Room
Bedroom on Main Level
Convertible Bedroom
Concrete Driveway
Fence
Private Yard
See Remarks
Feature Descriptions
Appliances: Appliances Negotiable, Dryer, Dishwasher, Electric Oven, Electric Range, Gas Water Heater, Refrigerator, Washer
Days on Site: 2
Exterior: Composite Siding
Fencing: Partial
Flooring: Hardwood, Varies, Vinyl
Laundry: In Basement
Lot: Irregular Lot, Residential Lot
Lot Dimensions: 62X195
Parcel#: 140900-142-110-0006-006-000
Parking: Detached, Electricity, Garage, Garage Door Opener
Parking Notes: Detached, Electricity, Garage, Garage Door Opener
Sewer: Connected
Utilities: Sewer Connected, Water Connected
Water: Connected, Public
Local Schools
School District: Lackawanna
Listed By / Shown By
Listing By
Agency Name: HUNT Real Estate ERA
Agency Contact: 716-578-8701
Shown By
Agent Name: Alicia Morrison
Agent Phone: (716) 689-7800
Agency Title: MJ Peterson Real Estate

Estimate Your Payment
Estimated Payment
$ 1,040.13 per month $500.53 Principal & Interest $474.00 Property Tax $65.60 Homeowner's Insurance
281 Orchard Place | MLS# B1714921
This single family home located at 281 Orchard Place, Lackawanna, NY 14218 is currently listed for sale with an asking price of $224,900. This property was built in 1955 and has 2 bedrooms and 2 full baths with 1116 sq. ft. Orchard Place is located within the Lackawanna school district. Search Lackawanna real estate on amorrison.mjpeterson.com today.