
BEDS3
BATHS2 full
SQUARE FEET720
MLS#B1707164
STATUSActive
PROPERTY TYPEResidential - Mobile Home
SUBDIVISIONSky Harbor
SCHOOLLancaster
Property Description
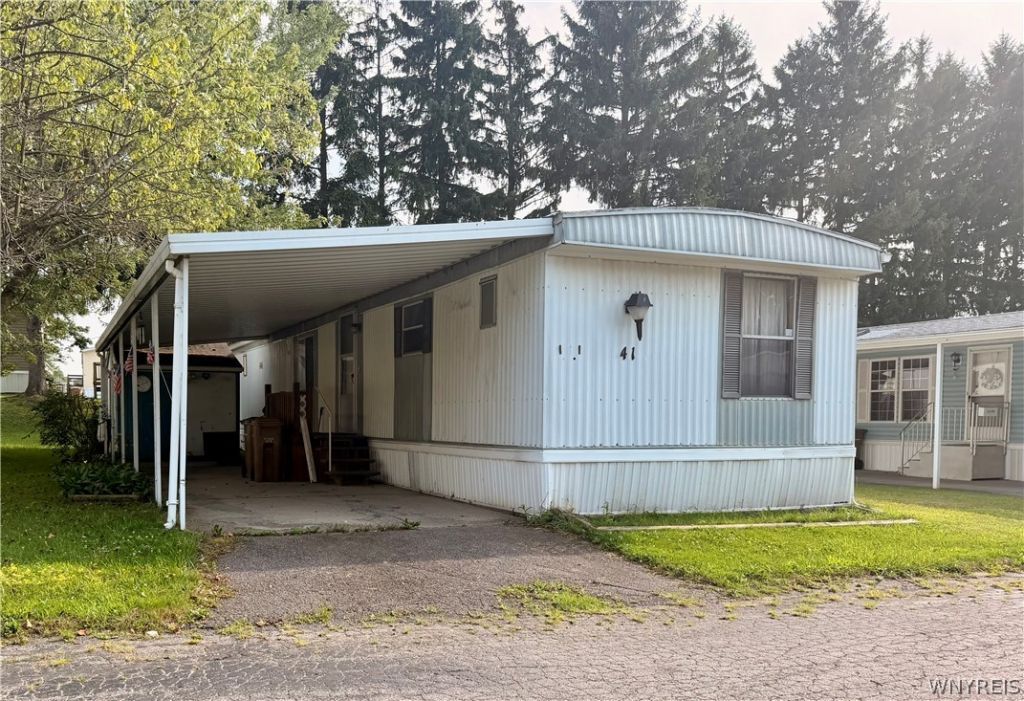
Welcome to 41 Jenny Court! This well-maintained three-bedroom, two-full-bath mobile home offers comfortable, convenient living in the welcoming Sky Harbor Community. The spacious living room features a gas fireplace, creating a warm and inviting gathering space. The kitchen offers an open sightline into the living area, making entertaining and everyday living easy. An in-home laundry room with ample storage adds convenience and functionality. The private primary suite is thoughtfully separated from the two additional bedrooms, offering added privacy. The secondary bedrooms are located near the main bathroom, making the layout ideal for family or guests. Outside, the home includes a carport and storage shed. The carport helps keep your vehicle cool during the summer and reduces snow-removal needs in the winter, while the shed provides excellent space for gardening tools and additional storage. The private backyard area is perfect for relaxing and enjoying the outdoors. Located in the pet-friendly Sky Harbor Community, residents enjoy a close-knit neighborhood and a relaxing lifestyle with amenities including a clubhouse with planned activities, park areas, and a playground. This home is ready for your personal touches-come see the possibilities at 41 Jenny Court!
Property Features
Property Type: Residential - Mobile Home
Basement: None
Cooling: Window Unit(s)
Garage: 1
Heating: Gas, Forced Air
Home Style: Mobile Home
Stories: 1.0
Taxes: $0
Year Built: 1982
Amenities
Breakfast Bar
Separate/Formal Living Room
Kitchen/Family Room Combo
Pantry
Bedroom on Main Level
Bath in Primary Bedroom
Main Level Primary
Concrete Driveway
Feature Descriptions
Appliances: Dryer, Gas Oven, Gas Range, Gas Water Heater, Refrigerator, Washer
Exterior: Aluminum Siding
Flooring: Carpet, Varies, Vinyl
Laundry: Main Level
Lot: Rectangular, Rectangular Lot, Residential Lot
Parcel#: 143089-092-020-0003-024-000-140
Parking: Carport
Parking Notes: Carport
Sewer: Connected
Utilities: Sewer Connected, Water Connected
Water: Connected, Public
Local Schools
School District: Lancaster
Listed By / Shown By
Listing By
Agency Name: WNY Metro Roberts Realty
Agency Contact: 716-875-2211
Shown By
Agent Name: Alicia Morrison
Agent Phone: (716) 689-7800
Agency Title: MJ Peterson Real Estate

Estimate Your Payment
Estimated Payment
$ 60.41 per month $53.41 Principal & Interest $0.00 Property Tax (data not provided by mls) $7.00 Homeowner's Insurance
41 Jenny Court | MLS# B1707164
This single family home located at 41 Jenny Court, Cheektowaga, NY 14225 is currently listed for sale with an asking price of $24,000. This property was built in 1982 and has 3 bedrooms and 2 full baths with 720 sq. ft. Jenny Court is located in the Sky Harbor subdivision within the Lancaster school district. Search Sky Harbor real estate on amorrison.mjpeterson.com today.