
BEDS3
BATHS1 full
SQUARE FEET950
MLS#B1713882
STATUSActive
PROPERTY TYPEResidential - Single Family
SCHOOLGrand Island
Property Description
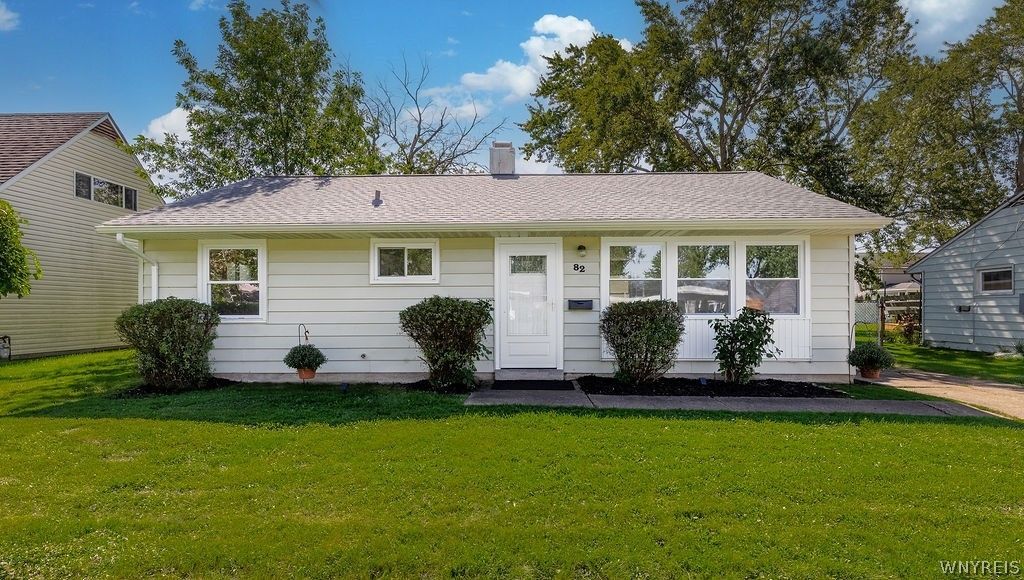
Welcome to this well-maintained and beautifully updated three-bedroom ranch! A refreshing, inviting feel greets you as you enter, with new carpeting and a wall of windows that fills the living space with abundant natural light. The spacious kitchen features lovely new cabinetry, ceramic flooring, and butcher-block countertops, along with a dishwasher, microwave, and refrigerator. The adjoining eating area offers another wall of windows overlooking the fully fenced backyard and patio-perfect for enjoying the outdoors. The full bath has been updated with a new vanity and ceramic flooring, while the laundry room also features ceramic flooring. Freshly painted throughout, this home offers attractive updates and modern touches, including nice lighting throughout. Additional features include a 1.5-car garage with electric and numerous updates: Kitchen, dishwasher, microwave, living room windows, ceramic flooring, most interior doors, ceramic flooring, most lighting, interior painting, exterior doors, carpeting, ceramic flooring '26. Roof '20. Excellent location near the bike path, elementary school, and Beaver Island State Park. Offers are due September 22, 2026, by 3:00 p.m.
Property Features
Property Type: Residential - Single Family
Basement: None
Fenced: Yes
Garage: 1.5
Heating: Gas, Baseboard, Hot Water
Home Style: Ranch
Lot Size: 0.18 Acres
Roof Type: Shingle
Stories: 1.0
Taxes: $3,732
Year Built: 1955
Amenities
Ceiling Fan(s)
Entrance Foyer
Eat-in Kitchen
Separate/Formal Living Room
Pantry
Solid Surface Counters
Bedroom on Main Level
Main Level Primary
Concrete Driveway
Fully Fenced
Patio
Feature Descriptions
Accessibility: No Stairs, Other, Accessible Entrance
Appliances: Dishwasher, Gas Water Heater, Microwave, Refrigerator
Days on Site: 2
Exterior: Cedar, Vinyl Siding, Copper Plumbing
Fencing: Full
Flooring: Carpet, Ceramic Tile, Varies
Laundry: Accessible Utilities or Laundry, Main Level
Lot: Rectangular, Rectangular Lot, Residential Lot
Lot Dimensions: 60X130
Parcel#: 144600-051-180-0003-048-000
Parking: Detached, Electricity, Garage
Parking Notes: Detached, Electricity, Garage
Patio/Porch: Open, Patio, Porch
Sewer: Connected
Utilities: Cable Available, Electricity Connected, High Speed Internet Available, Sewer Connected, Water Connected
Water: Connected, Public
Window: Thermal Windows
Local Schools
High School: Grand Island Senior High
Middle School: Veronica E Connor Middle
Elementary School: Kaegebein
School District: Grand Island
Listed By / Shown By
Listing By
Agency Name: Century 21 North East
Agency Phone: 716-773-4833
Shown By
Agent Name: Alicia Morrison
Agent Phone: (716) 689-7800
Agency Title: MJ Peterson Real Estate

Estimate Your Payment
Estimated Payment
$ 839.37 per month $467.15 Principal & Interest $311.00 Property Tax $61.22 Homeowner's Insurance
82 Riverdale Drive | MLS# B1713882
This single family home located at 82 Riverdale Drive, Grand Island, NY 14072 is currently listed for sale with an asking price of $209,900. This property was built in 1955 and has 3 bedrooms and 1 full baths with 950 sq. ft. Riverdale Drive is located within the Grand Island school district. Search Grand Island real estate on amorrison.mjpeterson.com today.